<-- style PDP --> 104-280 Queens Avenue, London East - Condo Apt for sale for $329,900
  • for sale

104-280 Queens Avenue

London East, Ontario, N6B 1X3 - East F

$329,900

  • Neighbourhood

    East F

  • Major Intersection

    Wellington/Queens

  • Listed Since: 8 day(s)

  • Last update: today

Overview

  • Property Type

    Condo Apt, Apartment

  • Bedrooms

    2

  • Bathrooms

    2

  • Square Feet

    1600-1799

  • Exposure

    South

  • Total Parking

    1 Underground Garage

  • Maintenance

    $1,535

  • Taxes

    $3,868.73 (2026)

  • Balcony

    Open

Property Description

Property description for 104-280 Queens Avenue, London East

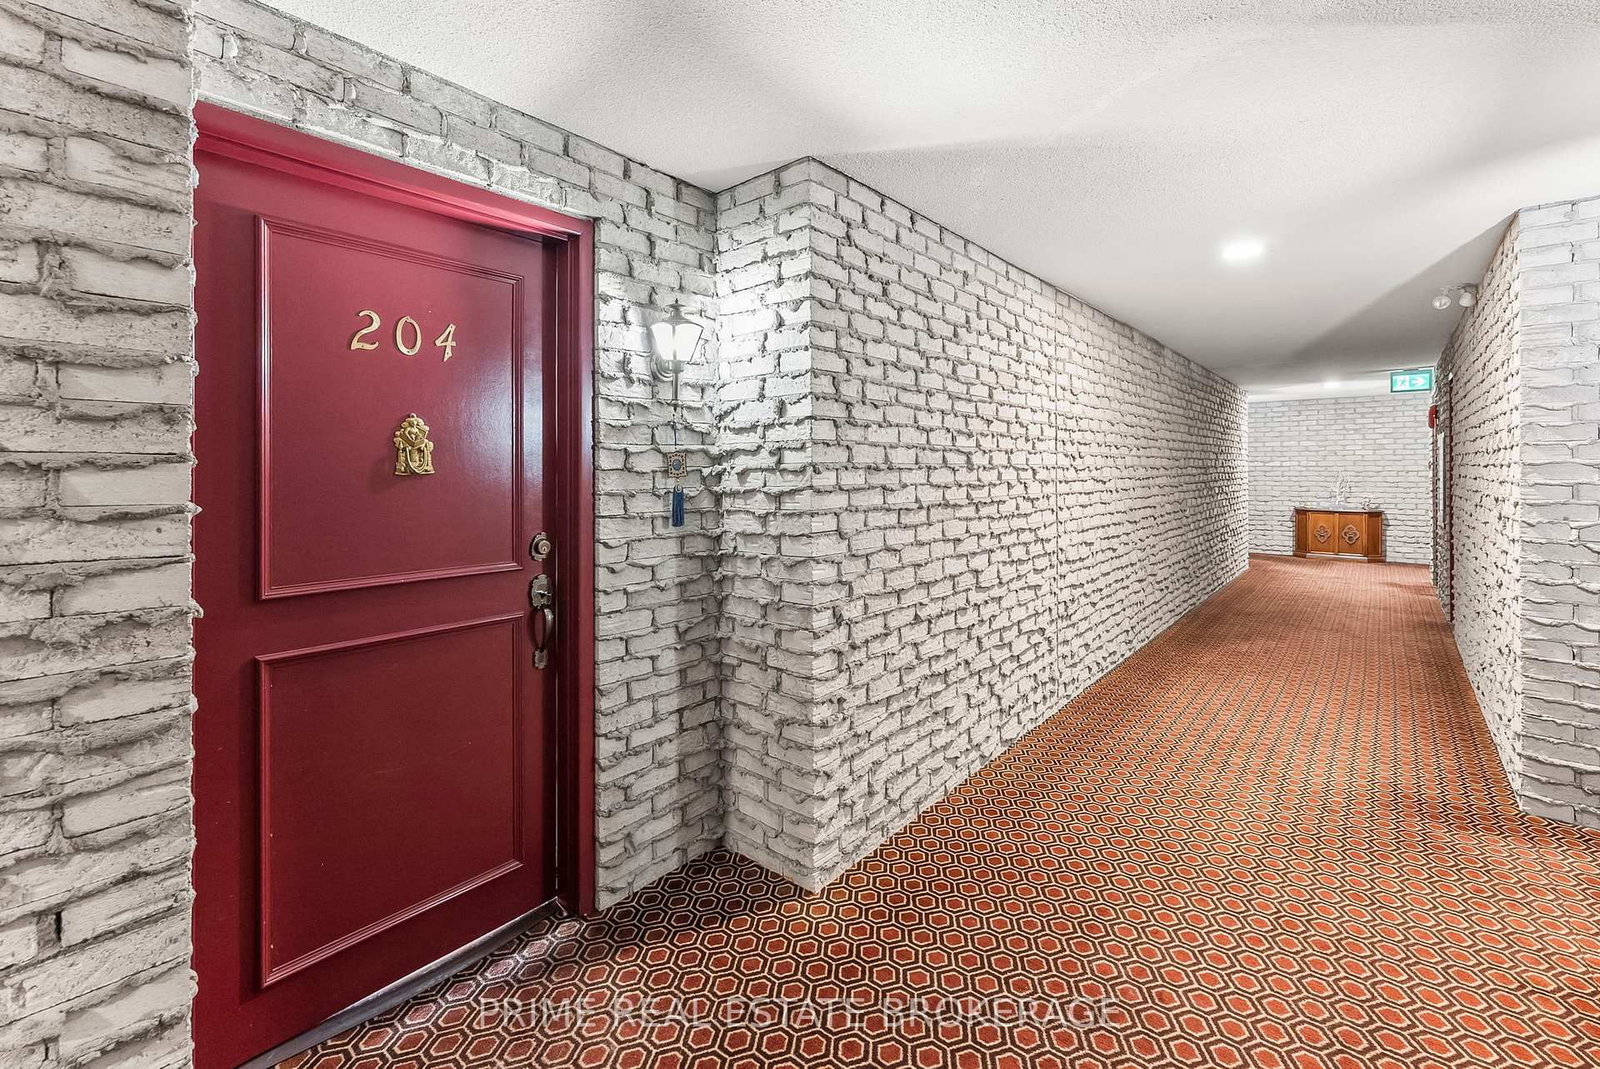
Experience the best of downtown living at the prestigious Queen's Court, one of London's most distinguished residences where timeless architecture meets modern convenience. This spacious 2 Bedroom, 2 Bathroom condo offers approximately 1,630 square feet of comfortable, carpet-free living with a bright South-facing exposure, in-suite laundry, a private balcony, exclusive locker and secure underground parking. Beyond the suite, Queen's Court offers an exceptional collection of amenities designed to enhance your lifestyle. Residents enjoy a beautifully maintained indoor heated pool, hot tub, two saunas, fitness centre and guest suite all housed within a Sunlit repurposed 3 Storey Victorian brick building. There's also a function room with pool table, poker table, Kitchenette and Bathroom, secure underground bike storage, visitor parking and controlled entry for added peace of mind. Thoughtfully landscaped outdoor patios and common areas along with fire pit provide inviting spaces to relax, socialize or unwind throughout the year. Perfectly positioned in the heart of downtown London, this sought after location places you just steps from an outstanding selection of restaurants, cafés, shopping, entertainment venues, parks and public transit. Whether you're enjoying a night out, exploring local festivals, taking in a show or simply strolling through the downtown core, everything you need is right outside your door. Offering the perfect blend of character, convenience and an unbeatable urban lifestyle, this is an exceptional opportunity to own in one of downtown London's most desirable condominium communities. See multimedia link for 3D walkthrough tour and floor plan.

Listed by COVE REAL ESTATE BROKERAGE LTD.

  • MLS #

    X13592888

  • Sq. Ft

    1600-1799

  • Sq. Ft. Source

    MLS

  • Year Built

    100+

  • Basement

    None

  • View

    n/a

  • Garage

    Underground, 1 spaces

  • Parking Type

    Exclusive

  • Locker

    Exclusive

  • Pets Permitted

    Yes-with Restrictions

  • Exterior

    Brick

  • Fireplace

    Y

  • Security

    n/a

  • Elevator

    Y

  • Laundry Level

    Main

  • Building Amenities

    Bike Storage,Indoor Pool,Guest Suites,Sauna,Visitor Parking,Gym

  • Maintenance Fee Includes

    Parking, Water

  • Property Management

    Highpoint

  • Heat

    Forced Air

  • A/C

    Central Air

  • Water

    n/a

  • Water Supply

    n/a

  • Central Vac

    N

  • Cert Level

    n/a

  • Energy Cert

    n/a

  • Kitchen

    4.38 x 4.24 ft Main level

    Eat-In Kitchen, Combined W/Laundry, Concrete Counter

  • Living

    8.16 x 4.34 ft Main level

    Combined W/Dining, Fireplace, B/I Bookcase

  • Primary

    3.94 x 3.87 ft Main level

    4 Pc Ensuite, Parquet Floor

  • 2nd Br

    4.13 x 3.3 ft Main level

    Crown Moulding, Parquet Floor

  • Office

    4.81 x 3.7 ft Main level

    B/I Desk, Ceramic Floor

  • Bathroom

    2.38 x 1.49 ft Main level

    4 Pc Ensuite, Ceramic Floor

  • Bathroom

    2.8 x 1.45 ft Main level

    4 Pc Bath, Ceramic Floor

  • MLS #

    X13592888

  • Sq. Ft

    1600-1799

  • Sq. Ft. Source

    MLS

  • Year Built

    100+

  • Basement

    None

  • View

    n/a

  • Garage

    Underground, 1 spaces

  • Parking Type

    Exclusive

  • Locker

    Exclusive

  • Pets Permitted

    Yes-with Restrictions

  • Exterior

    Brick

  • Fireplace

    Y

  • Security

    n/a

  • Elevator

    Y

  • Laundry Level

    Main

  • Building Amenities

    Bike Storage,Indoor Pool,Guest Suites,Sauna,Visitor Parking,Gym

  • Maintenance Fee Includes

    Parking, Water

  • Property Management

    Highpoint

  • Heat

    Forced Air

  • A/C

    Central Air

  • Water

    n/a

  • Water Supply

    n/a

  • Central Vac

    N

  • Cert Level

    n/a

  • Energy Cert

    n/a

  • Kitchen

    4.38 x 4.24 ft Main level

    Eat-In Kitchen, Combined W/Laundry, Concrete Counter

  • Living

    8.16 x 4.34 ft Main level

    Combined W/Dining, Fireplace, B/I Bookcase

  • Primary

    3.94 x 3.87 ft Main level

    4 Pc Ensuite, Parquet Floor

  • 2nd Br

    4.13 x 3.3 ft Main level

    Crown Moulding, Parquet Floor

  • Office

    4.81 x 3.7 ft Main level

    B/I Desk, Ceramic Floor

  • Bathroom

    2.38 x 1.49 ft Main level

    4 Pc Ensuite, Ceramic Floor

  • Bathroom

    2.8 x 1.45 ft Main level

    4 Pc Bath, Ceramic Floor

Thinking of Selling?

Find Out Your Home’s Value in Today’s Market!

No Email or Signup is required to view your home estimate.

estimate your home value

Contact Manoj Kukreja

Sales Representative,
Century 21 People’s Choice Realty Inc.,
Brokerage
(647) 576 - 2100

Manoj profile avatar

Inventory Graph

10 9 8 7 6 5 4 3 2 1 0 10+ Months of inventory SELLER'S Market BALANCED Market BUYER'S Market

Mortgage Calculator

This data is for informational purposes only.

Mortgage Payment per month

Principal Amount

Interest

Total Payable

Amortization

Amortization

Closing Cost Calculator

This data is for informational purposes only.

Closing Cost Total for this property

Total Cash flow for purchasing this property

Down Payment(%)*
Additional information

Provincial Land Transfer Tax

Ontario Land Transfer Tax Rebate

Toronto Land Transfer Tax

Toronto Land Transfer Tax Rebate

PST on CMHC Insurance Premium

Lawyer Fees

$2,825

Government Registration Fee's

$164

Title Insurance

Closing Cost Total

Total Cash flow for purchasing this property

Provincial Land Transfer Tax

Ontario Land Transfer Tax Rebate

Toronto Land Transfer Tax

Toronto Land Transfer Tax Rebate

PST on CMHC Insurance Premium

Lawyer Fees

$2,825

Government Registarion Fee's

$164

Title Insurance

Down Payment(%)*

* A down payment of less than 20% is permitted only for first-time home buyers purchasing their principal residence. The minimum down payment required is 5% for the portion of the purchase price up to $500,000, and 10% for the portion between $500,000 and $1,500,000. For properties priced over $1,500,000, a minimum down payment of 20% is required.

Thinking of Selling?

Find Out Your Home’s Value in Today’s Market!

No Email or Signup is required to view your home estimate.

estimate your home value

Contact Manoj Kukreja

Sales Representative, Century 21 People’s Choice Realty Inc., Brokerage
(647) 576 - 2100

Manoj profile avatar

Recent Sold Listings in East F, London East

Popular Cities